

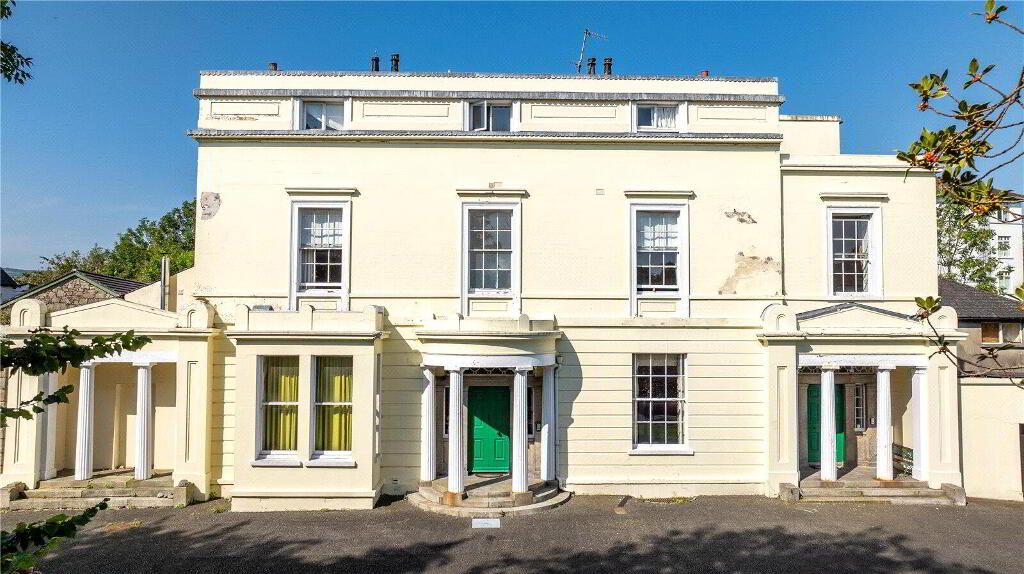
Belmont Hall, 18 Downshire Road, Newry, BT34 1EE
BT34 1EE · 14 bed · Detached
Asking price
£600,000
Key things to know
Based on available market signals — not a guarantee
Balanced Market
This appears to be a broadly balanced market in BT34 1EE. Comparable sold evidence is available to benchmark value.
Market context
- ·Recent sale evidence available nearby to help benchmark value
- ·Balanced market — not heavily competitive, allowing time for due diligence
What to do next
Research comparable sold prices in the area to understand current value, and consider asking the agent why the property hasn't sold yet.
What we’re seeing
Market signals
ObservableWhat comparable data tells us about this property and the local area.
- ·50 recent sales in BT34 1EE
- ·Balanced Market
Live buyer activity
LiveWhat to watch for
InterpretedProperty assessment
Recommended next step
Confirm the property's listed building status before planning any changes.
Listed buildings are subject to additional planning controls. Verifying the listing grade and understanding permitted alterations should form part of your due diligence.
What stands out
- Oil-fired central heating
- Detached
Worth checking
Listed building consent requirements
Any alterations to a listed building may require listed building consent in addition to planning permission.
Age and condition of the oil tank and boiler
Oil tanks and boilers require regular servicing. Confirming their age and inspection history helps you plan for maintenance and replacement.
Extension or conversion feasibility and planning requirements
The listing suggests potential to extend or convert part of the property. This is not confirmed — check feasibility, any planning constraints, and whether formal planning advice has already been sought, before factoring this into your decision.
What to prepare for
Review the implications of listed building status before proceeding.
Listed-building status can place additional requirements on alterations and repairs. Some work may need listed-building consent, which can affect the scope, timing and cost of planned improvements. Check the property's designation and relevant requirements before proceeding.
Confirm feasibility with the local planning authority or an architect before relying on any mentioned extension or conversion potential.
Mentioned potential does not guarantee permission would be granted or that the work is achievable as described — independent confirmation protects you from assuming space that may not materialise.
What we couldn’t verify
Boiler installation date and service history
The age and maintenance history of the heating system were not mentioned, which is common but worth establishing.
Roof replacement history
No information about when the roof was last replaced or its current condition was provided.
Assessment
The property's listed building status is a critical aspect that shapes its potential and limitations. Any alterations will require careful consideration of planning controls, which could impact your renovation plans. While the property offers the possibility for extension or conversion, this is contingent on verifying the feasibility with local authorities. Understanding these constraints is essential for navigating the complexities of ownership and ensuring that any intended changes align with preservation requirements.
Asking price
£600,000
Start your journey with this property
Track this property to log viewings, build your offer history, and know where you stand before committing.
Takes seconds. Private to you.
Your journey
Tap “Quick update” to log your first step with this property.
No activity recorded yet.